Default sidemenu image
Search

Leave a Message

Thank you for your message. We will be in touch with you shortly.

Explore Our Properties

Property Description

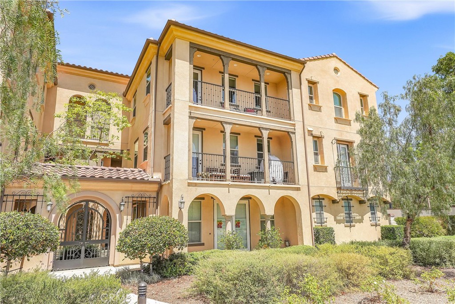
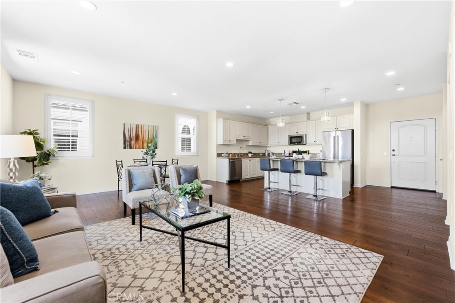
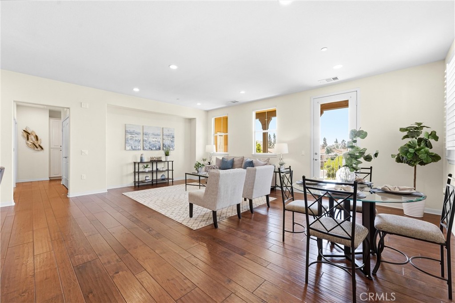
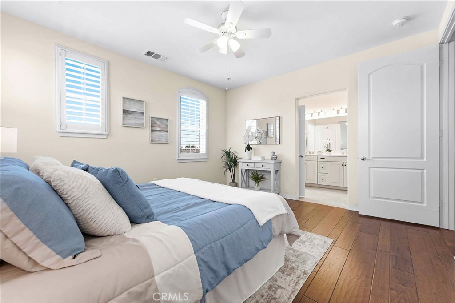
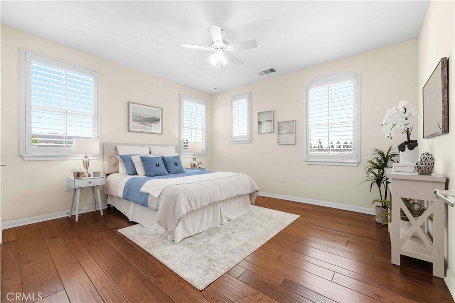
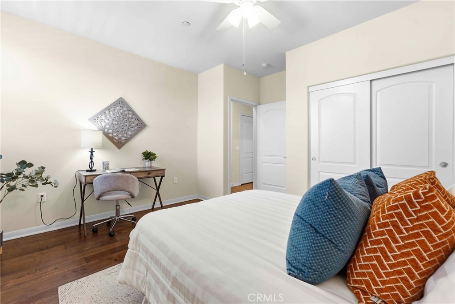
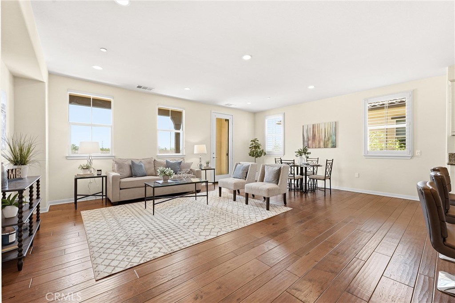
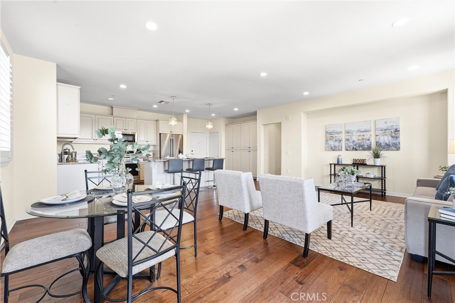
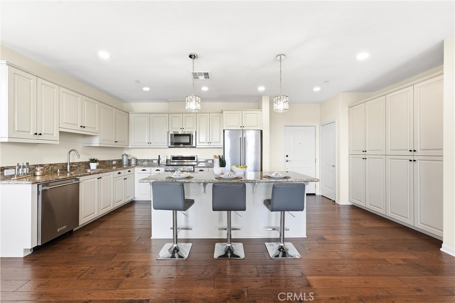
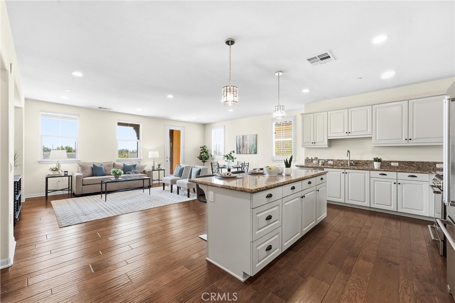
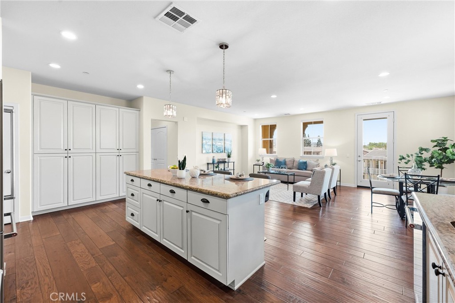
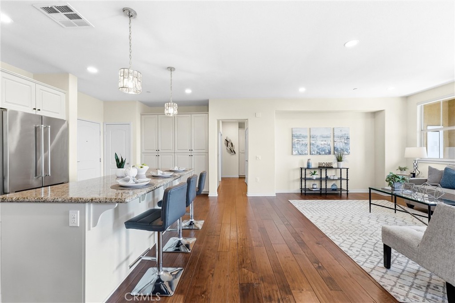
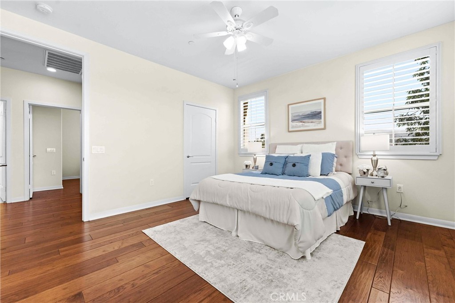
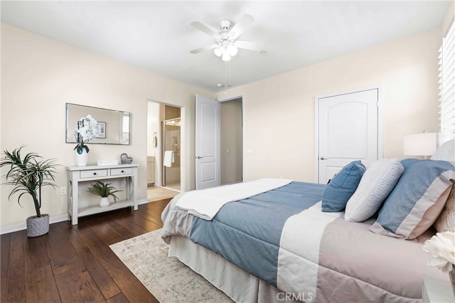
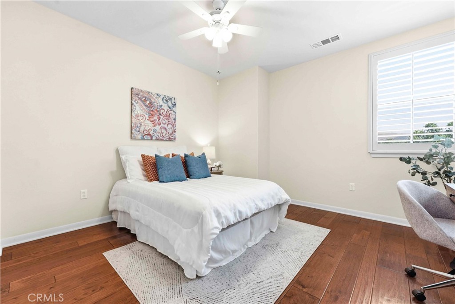
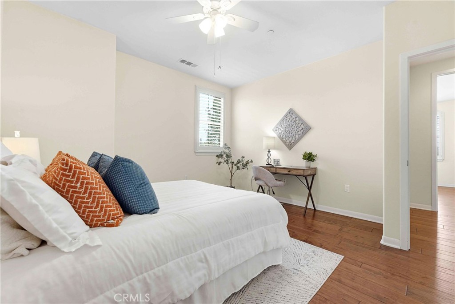
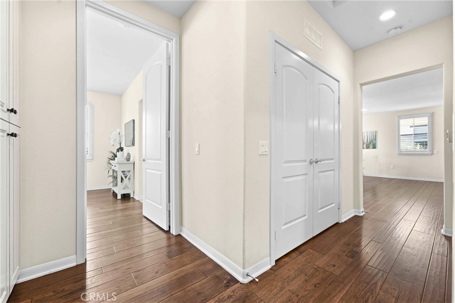
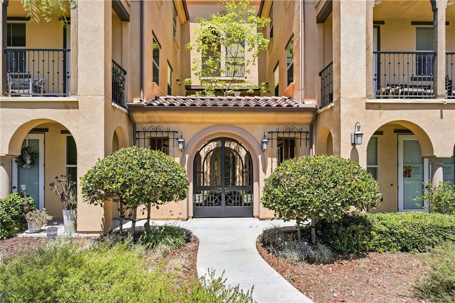
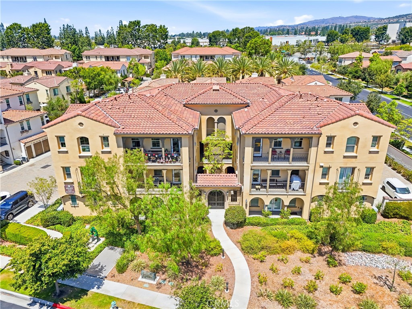
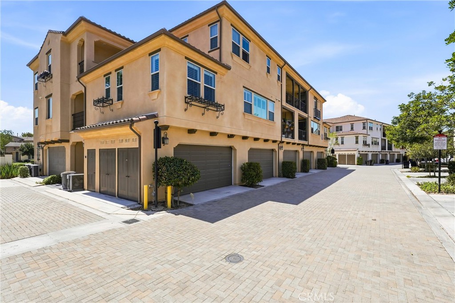
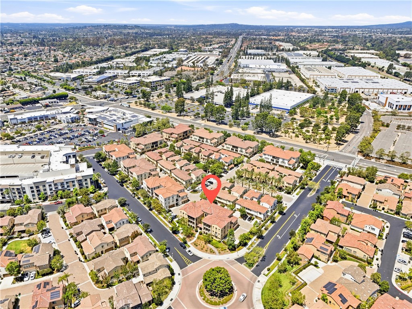
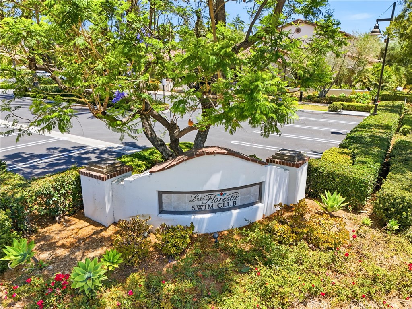
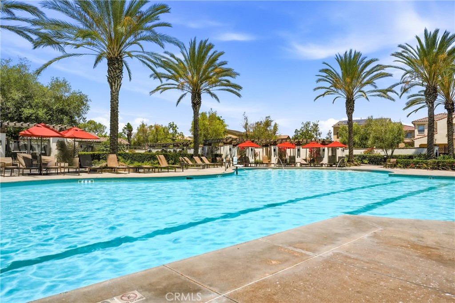
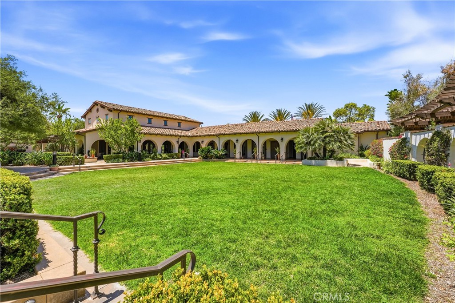
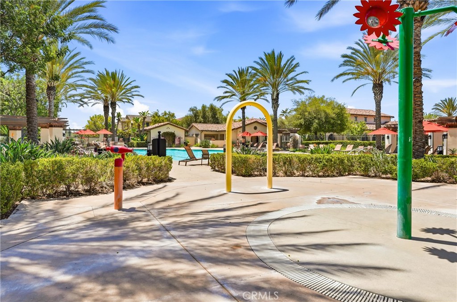
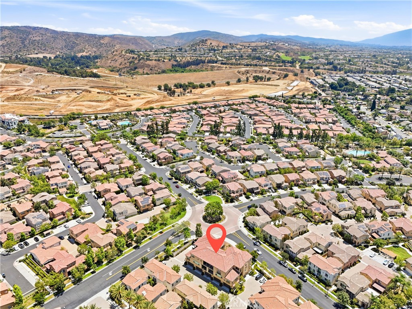
Introducing a stunning top-floor, single-story residence in the highly sought-after Alterra at La Floresta, an enchanting master-planned community showcasing beautiful Spanish Romantica architecture, charming paver streets, lush landscaping, and resort-style amenities. Built in 2017, this exceptional 2-bedroom, 2-bath home offers 1,321 square feet of light-filled living space with soaring 9-foot ceilings, rich wood flooring, plantation shutters, recessed lighting, ceiling fans, and an open-concept floor plan designed for comfortable everyday living and effortless entertaining.
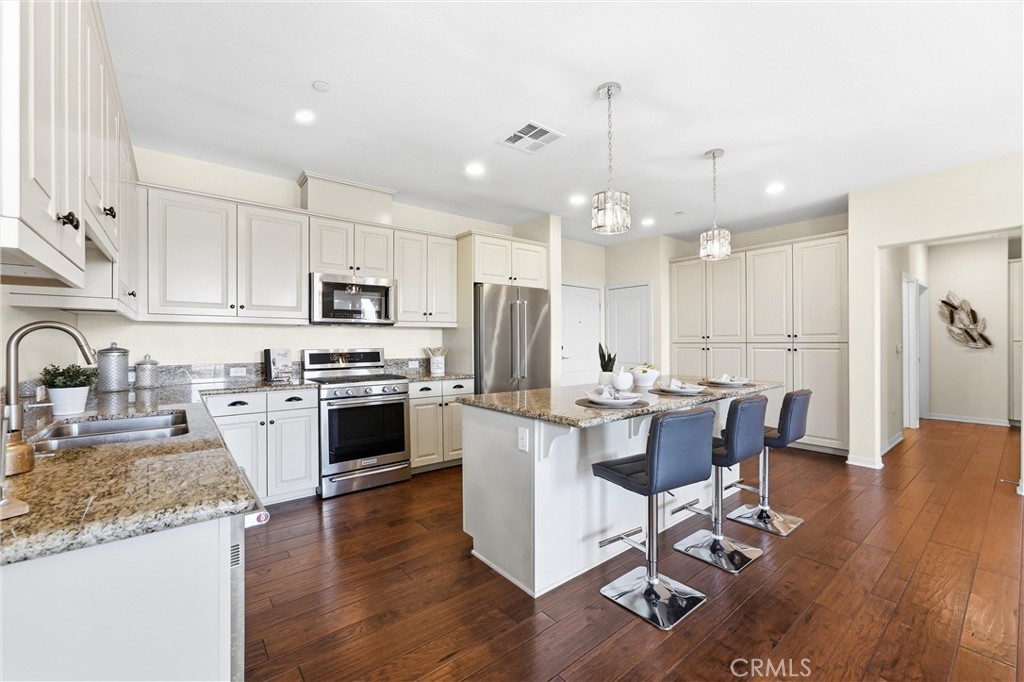
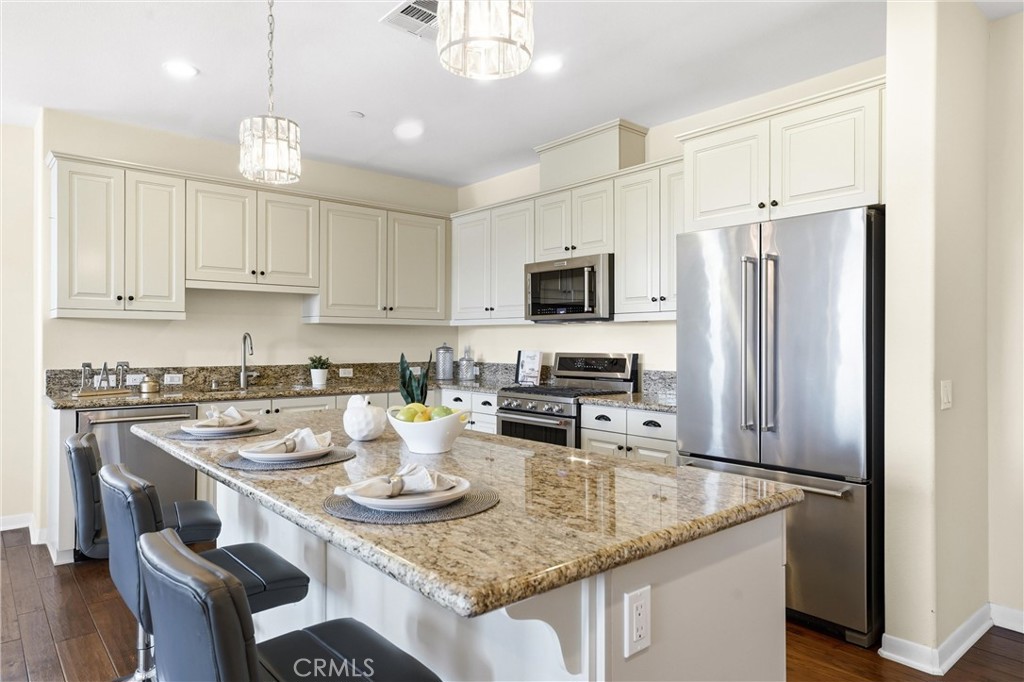
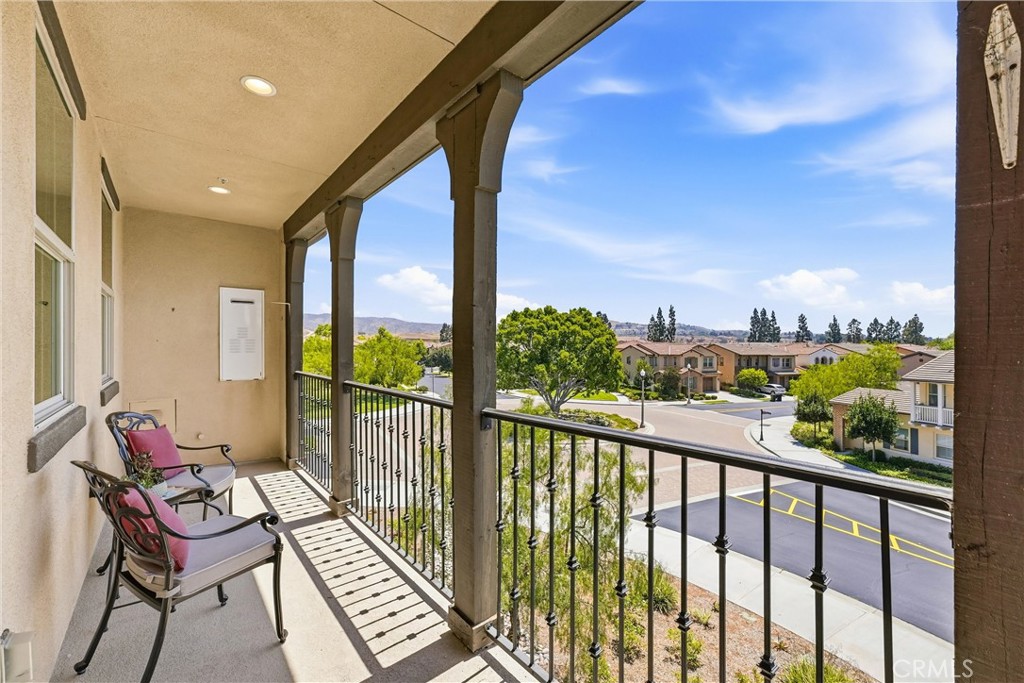
The gourmet kitchen features granite countertops, stainless steel appliances, abundant cabinetry, a spacious pantry, and generous counter space overlooking the dining area and expansive living room. Step outside to the private balcony to enjoy peaceful community views and refreshing afternoon breezes.
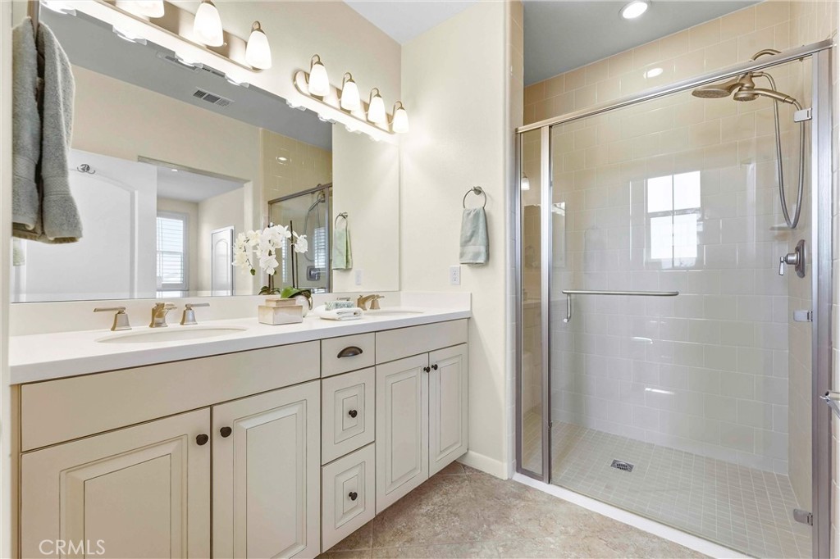
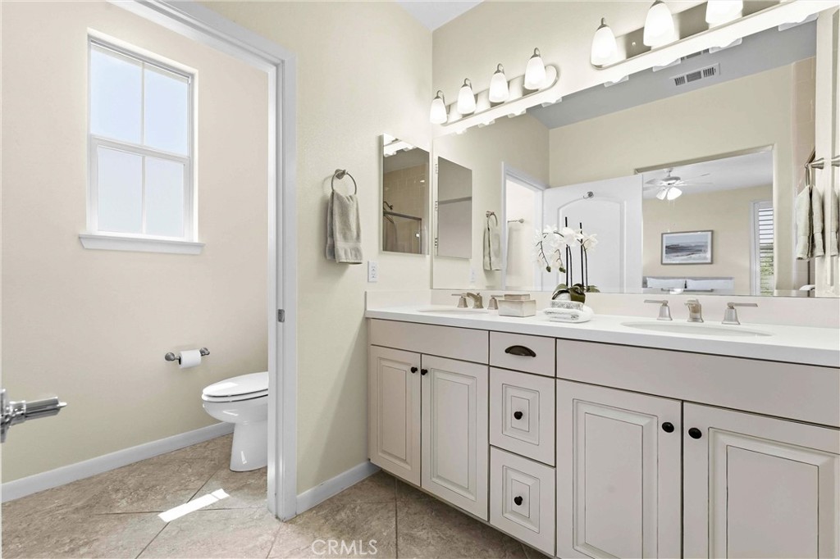
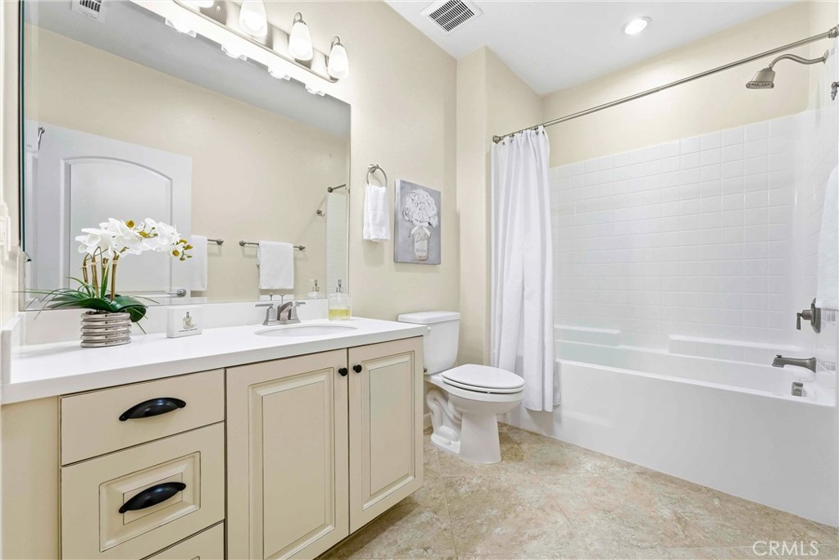
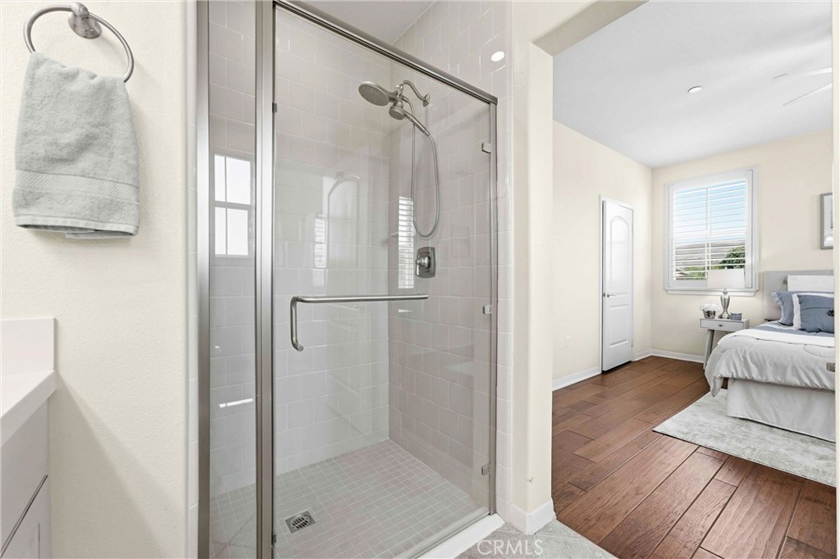
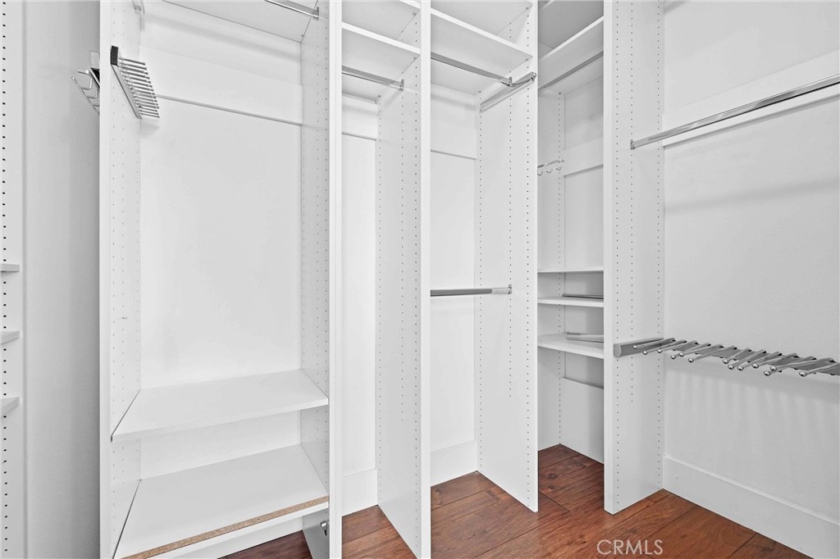
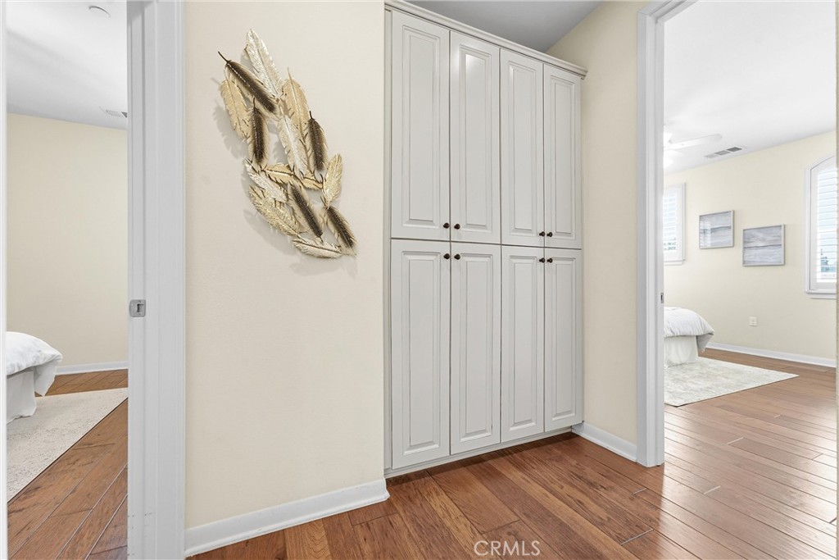
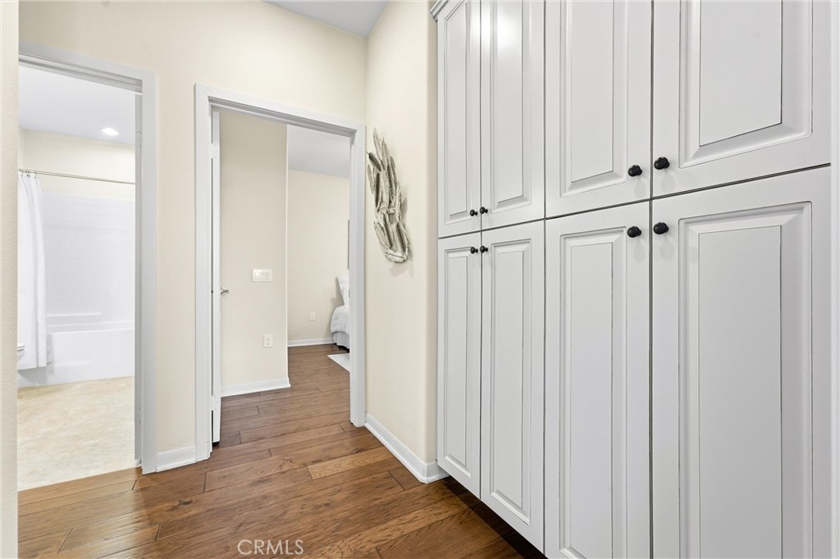
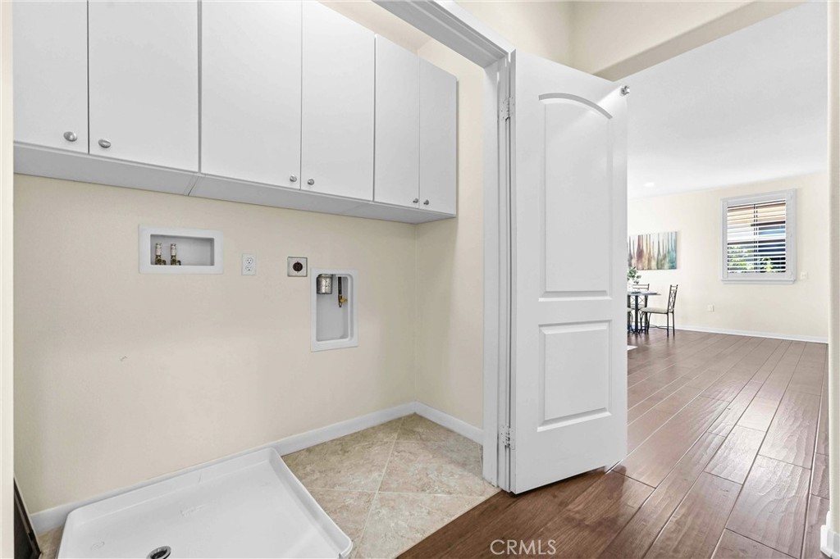
The spacious primary suite is filled with natural light and includes a large walk-in closet and an ensuite bath with a walk-in shower and built-in seating. A generously sized secondary bedroom, full guest bath, and dedicated indoor laundry area with additional storage complete the thoughtfully designed interior.
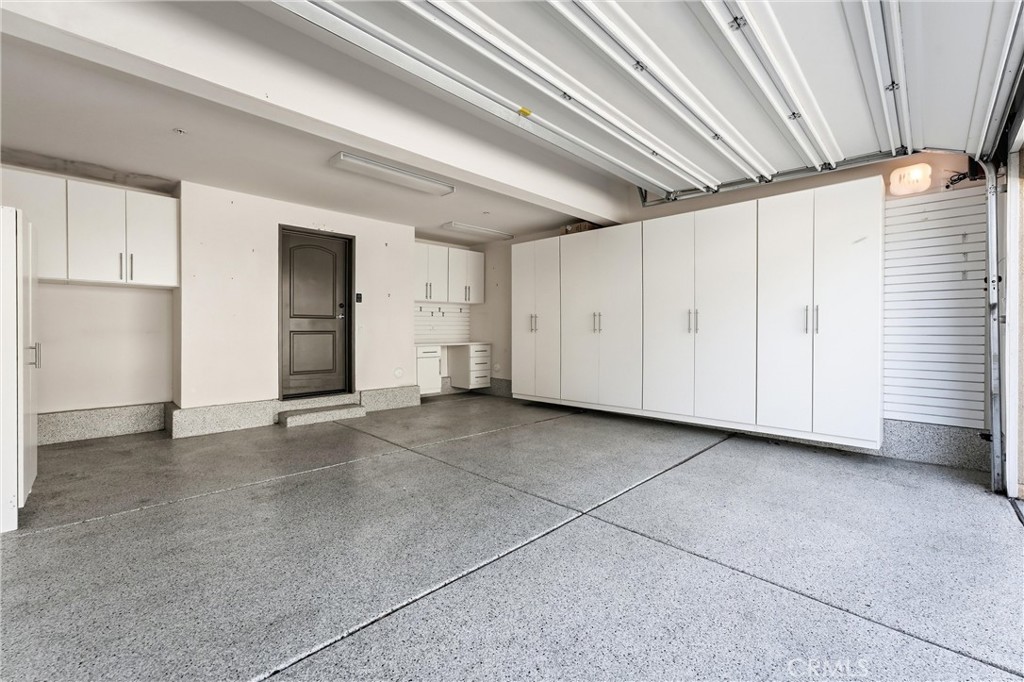
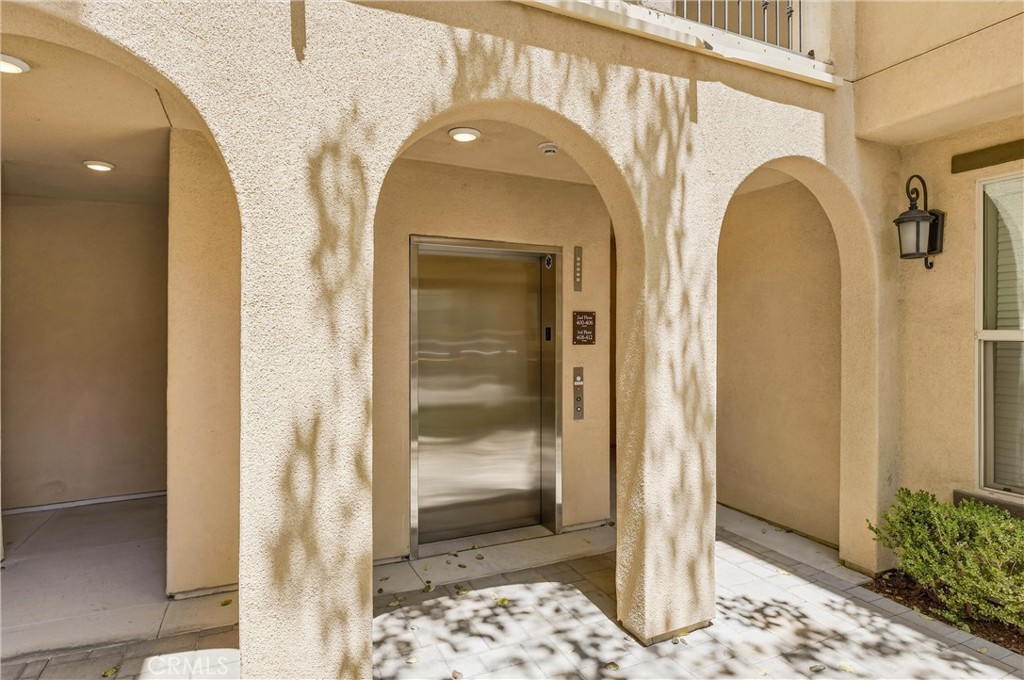
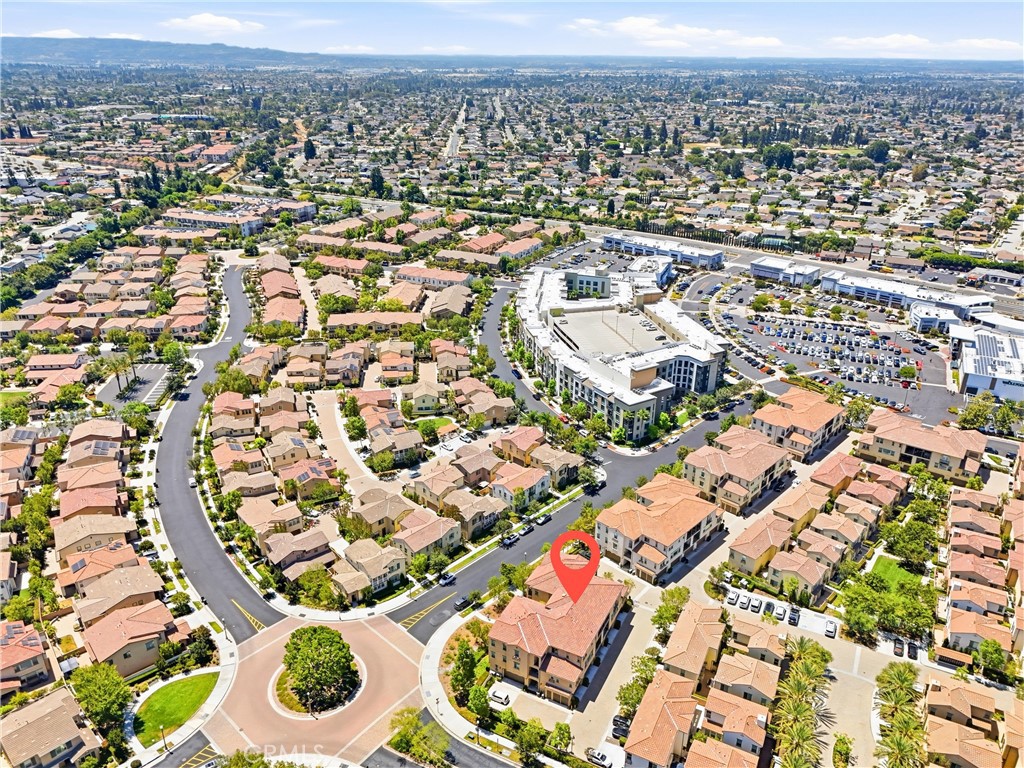
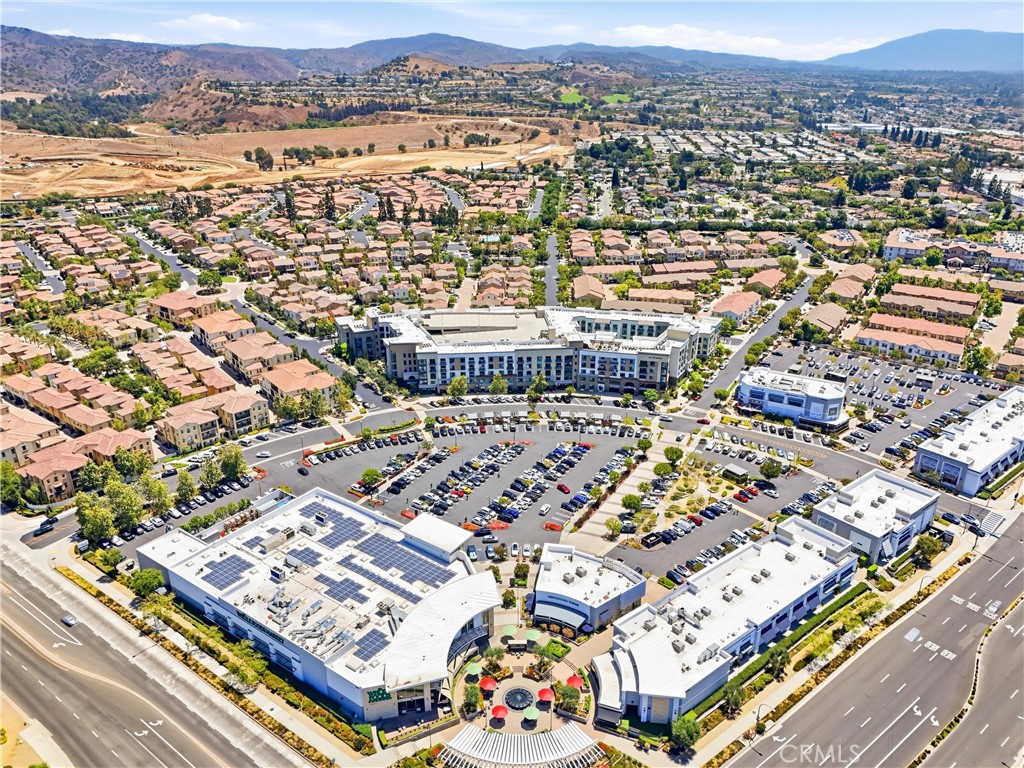
This premier top-level residence offers the convenience of both stair and centralized elevator access, along with a detached 2-car garage featuring finished epoxy floors and built-in storage cabinets. Ideally located within walking distance to The Village at La Floresta, residents enjoy easy access to Whole Foods Market, Urban Plates, Mendocino Farms, shopping, dining, and everyday conveniences. Situated within the award-winning Brea Olinda Unified School District, this exceptional home offers the perfect combination of luxury, comfort, location, and low-maintenance living.


Overview

Open House
7/18/2026 12:00PM - 4:00PM PDT
Property Status
For Sale
MLS ID
PW26152461
Property Type
Condo
Year Built
2017

Features & Amenities

Neighborhood
Orange County
Architecture Styles
Spanish
View Description
City Lights, Hills, Neighborhood
Stories
1
Garage Spaces
2.0
Water Source
Public
Utilities
Electricity Available, Natural Gas Available, Sewer Available, Water Available
Pool
Community, Fenced, In Ground, Association
Roof
Tile
Lot Features
0-1 Unit/Acre, Near Park
Parking
Door-Multi, Garage, Garage Door Opener, Garage Faces Rear
Heat Type
Central
Air Conditioning
Central Air
Laundry Room
Inside, Laundry Closet
Fireplace
None
Appliances
Dishwasher, Disposal, Gas Oven, Gas Range, Microwave, Refrigerator, Self Cleaning Oven, Water Softener, Tankless Water Heater, Vented Exhaust Fan
Other Interior Features
Breakfast Bar, Built-in Features, Balcony, Ceiling Fan(s), Eat-in Kitchen, Elevator, Granite Counters, High Ceilings, Open Floorplan, Stone Counters, Recessed Lighting, Storage, All Bedrooms Down, Bedroom on Main Level, Main Level Primary, Primary Suite, Walk-In Closet(s)
Sewer
Public Sewer
HOA Amenities
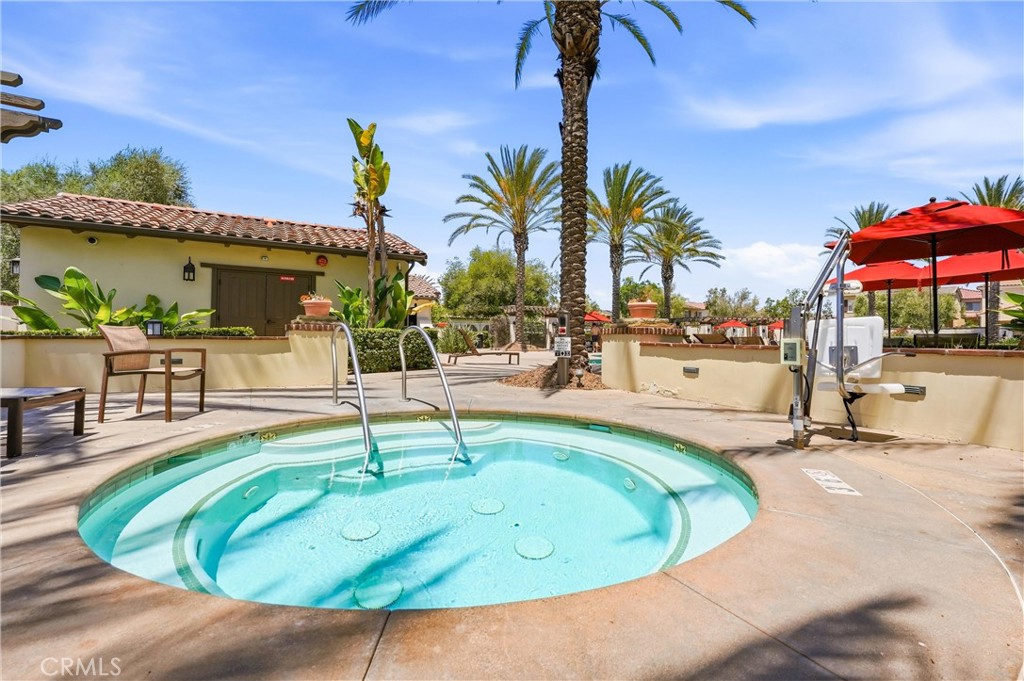
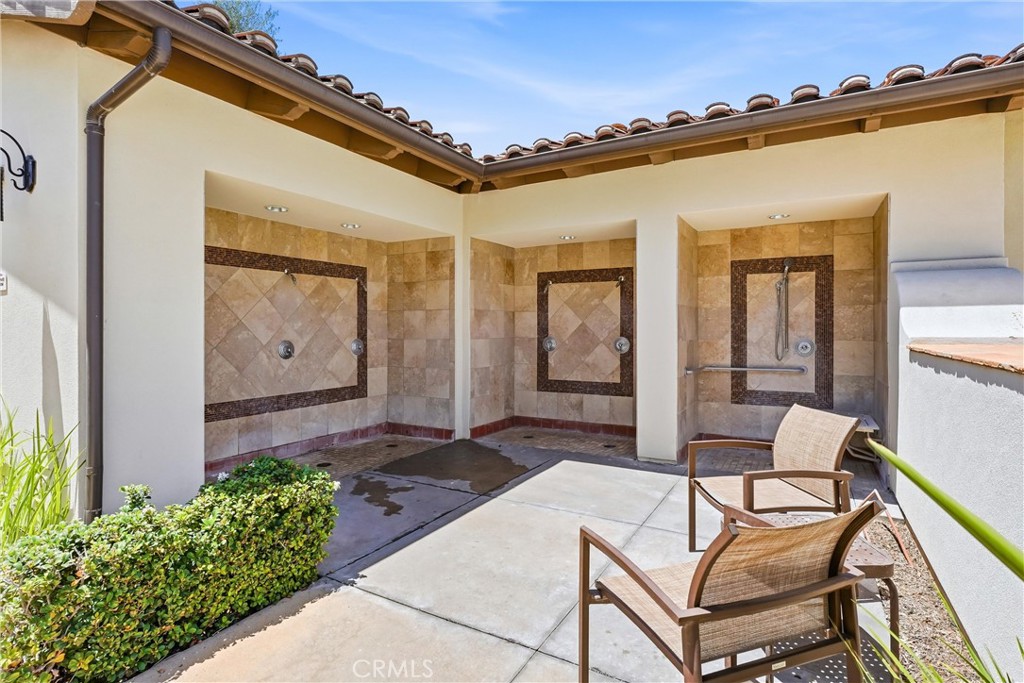
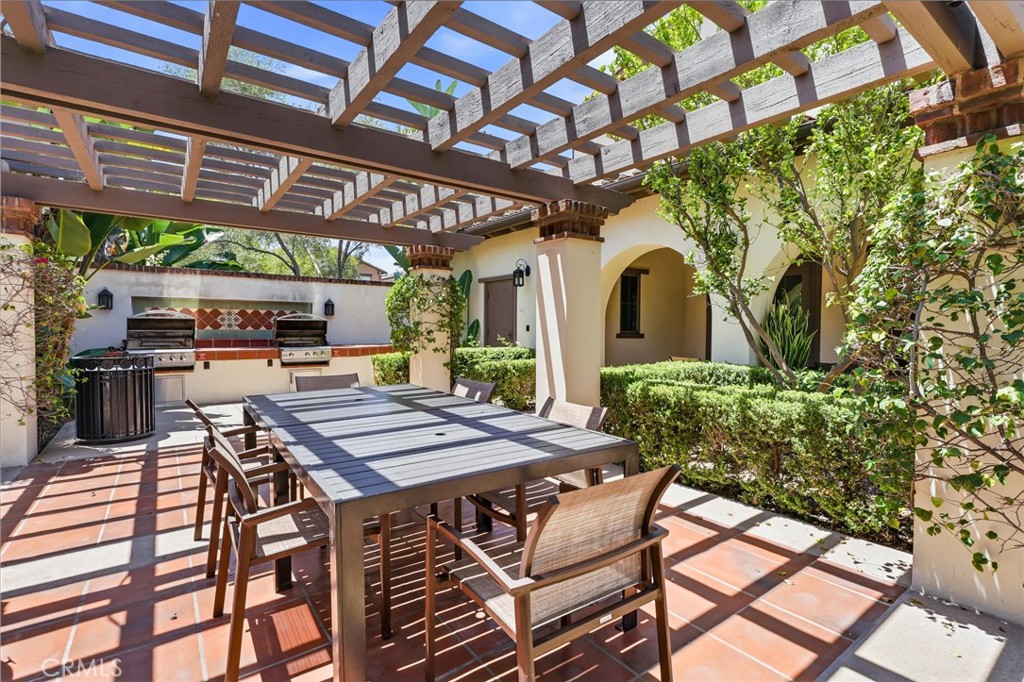
Clubhouse, Fire Pit, Outdoor Cooking Area, Barbecue, Picnic Area, Playground, Pool, Spa/Hot Tub
Security Features
Carbon Monoxide Detector(s), Smoke Detector(s)
Elementary School
Olinda
Middle School
Brea
High School
Brea Olinda
School District
Brea-Olinda Unified
Sales Price
$820,000
HOA
$482/mo

Downloads

408 Maravilla

Schedule a Tour

I would love to help you see this beautiful home! As a full-service brokerage, we can help you tour. Please submit an offer, and answer questions about the buying process.
Thank you

for your interest in 408 Maravilla, Brea, CA 92823

408 Maravilla
Navigate

Mortgage Calculator

Estimate your monthly mortgage payment, including the principal and interest, property taxes, and HOA. Adjust the values to generate a more accurate rate.
$0,000 Your Payment 20 15 65
$0,000 Your Payment

I'm Interested In

408 Maravilla

or
  • CallDebbi Purpura

    License #02056021

    714-292-1574
  • Follow Us On Instagram