Default sidemenu image
Search

Leave a Message

Thank you for your message. We will be in touch with you shortly.

Explore Our Properties

Property Description

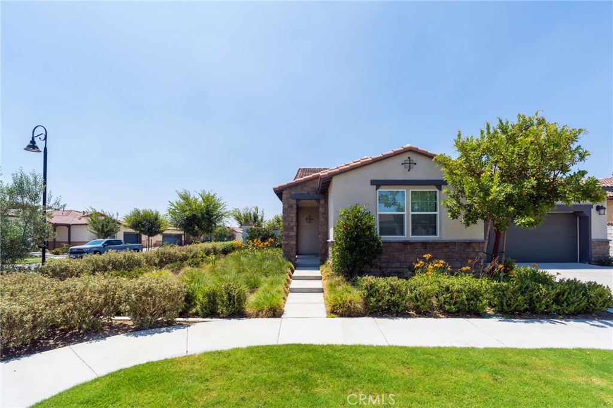
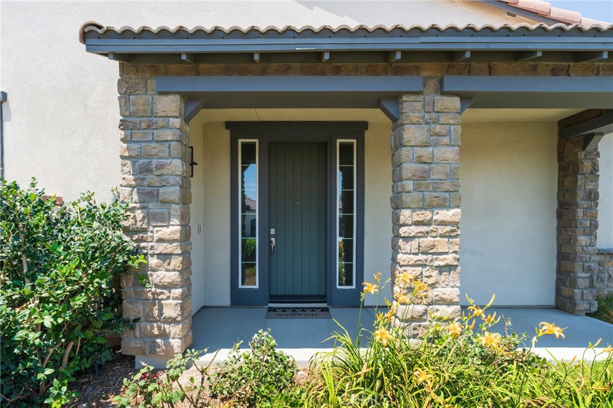
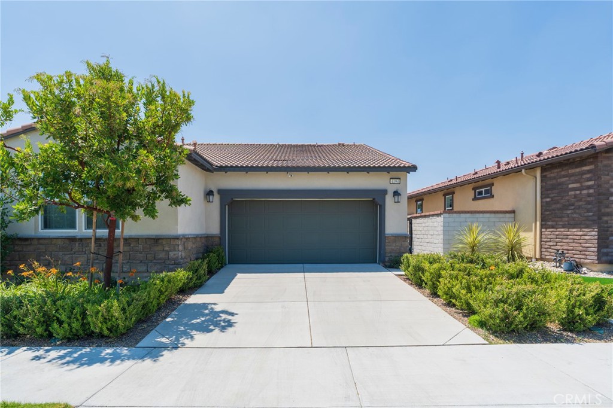
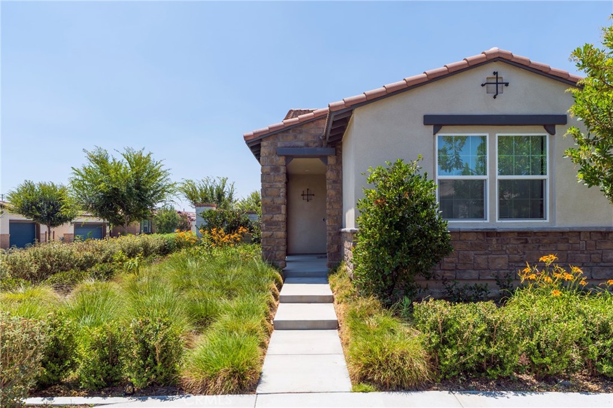
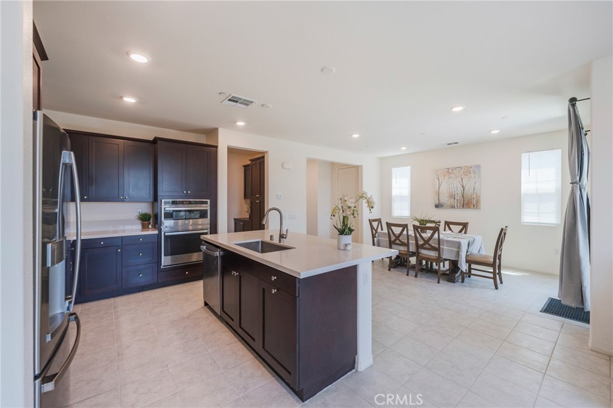
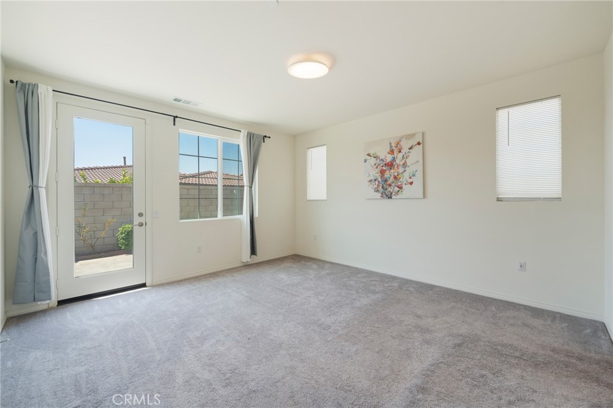
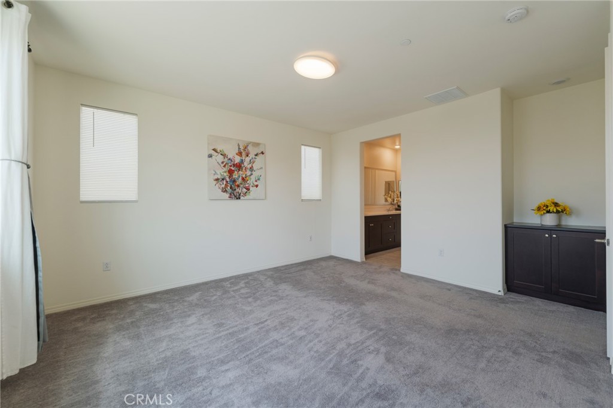
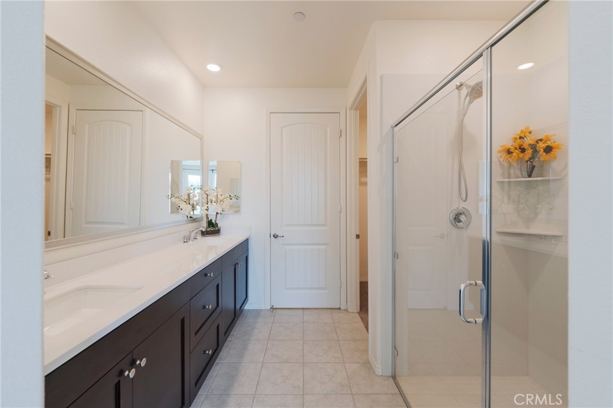
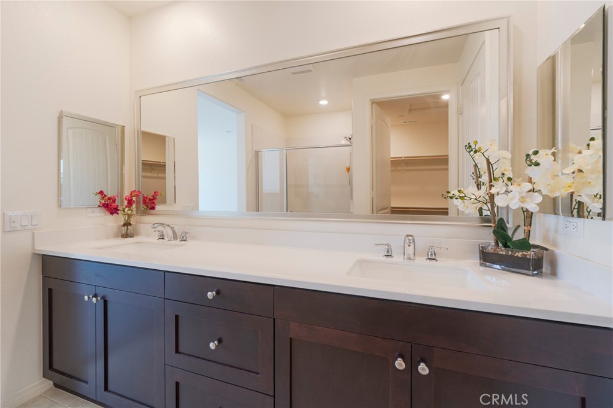
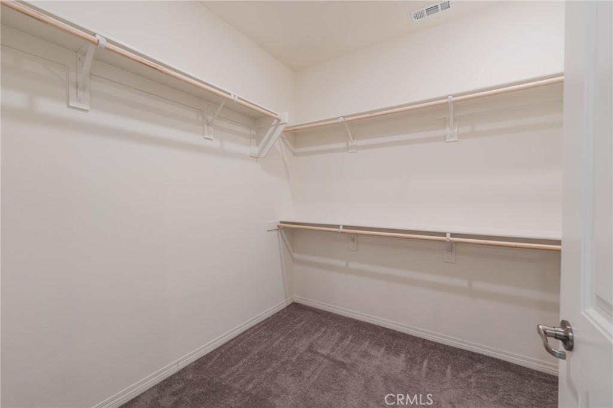
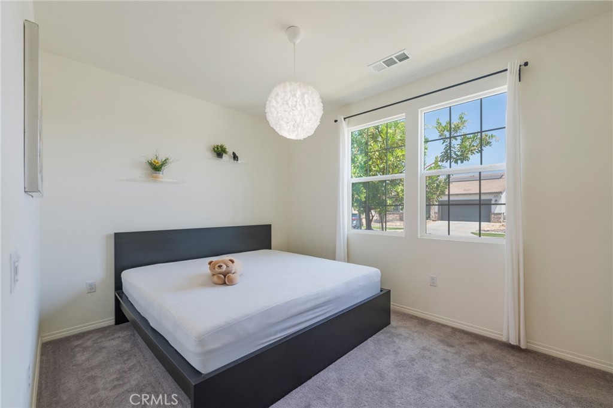
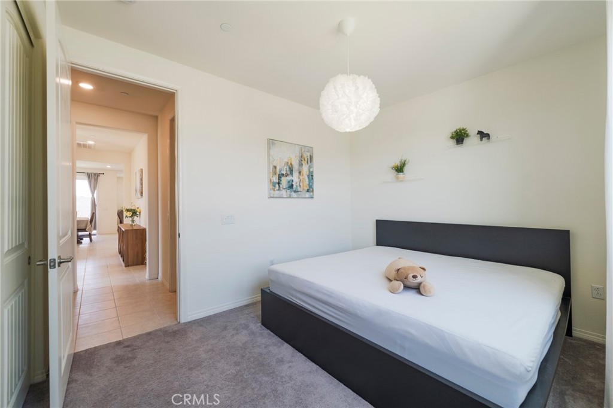
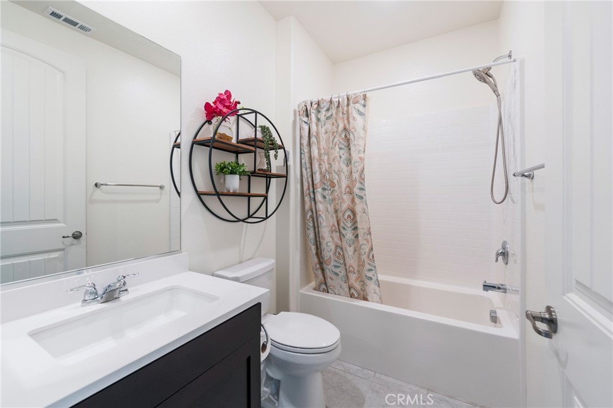
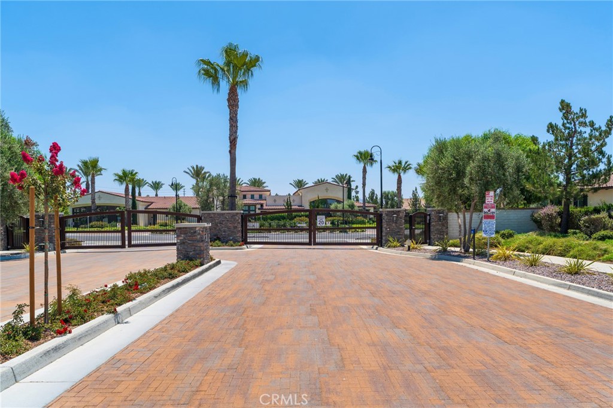
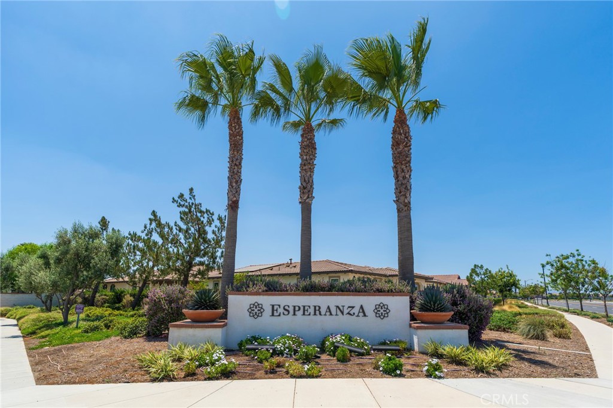
Beautiful single-story home located in the highly desirable gated Lennar community of Esperanza in Ontario Ranch. This thoughtfully
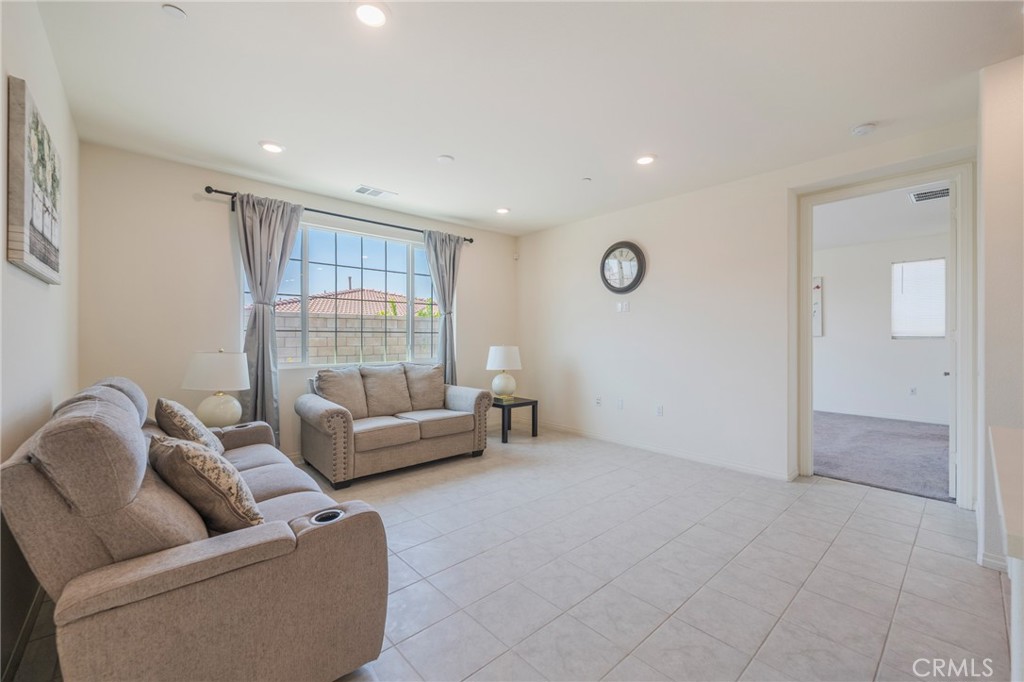
designed home features 2 bedrooms, 2 bathrooms, 1,449 sq. ft. of living space, and sits on a spacious 5,098 sq. ft. lot.
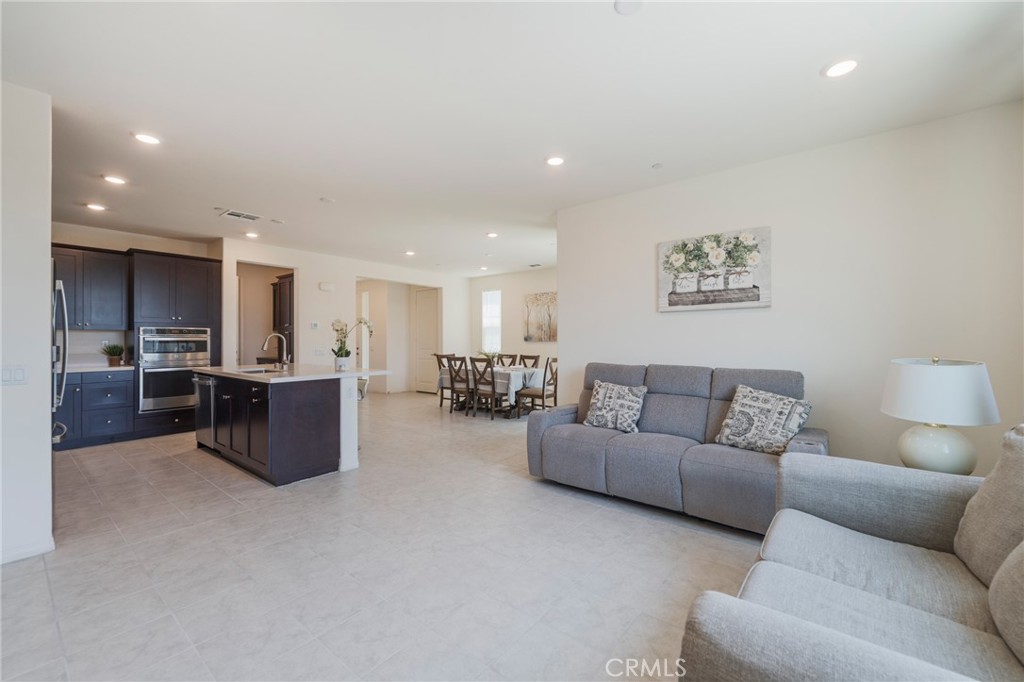
The bright, open-concept floor plan creates a warm and inviting atmosphere, offering comfortable everyday living as well as an ideal
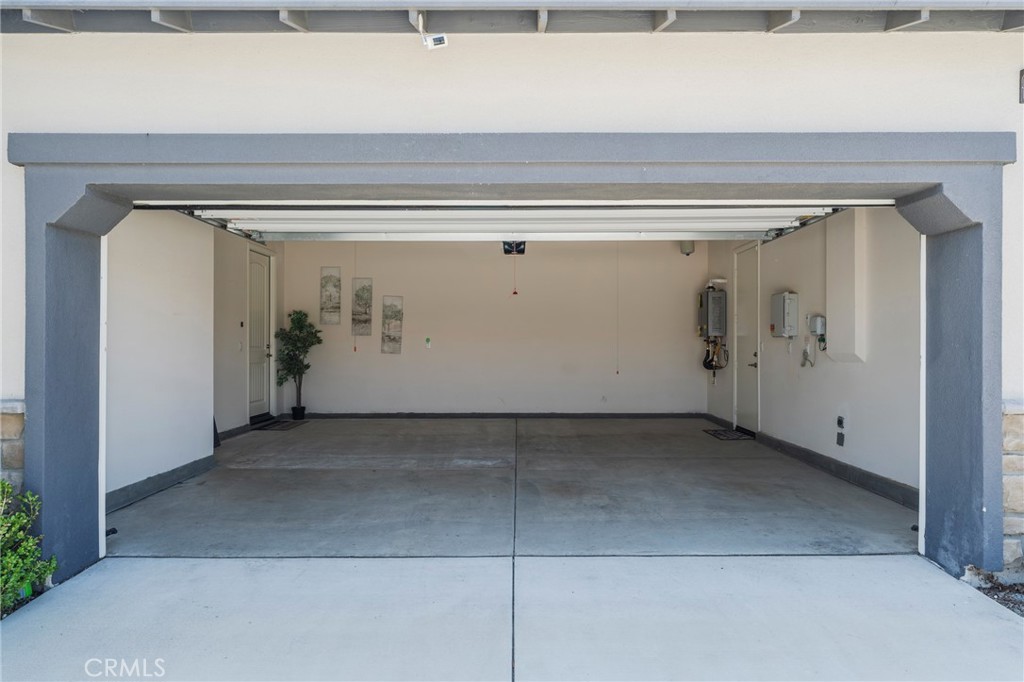
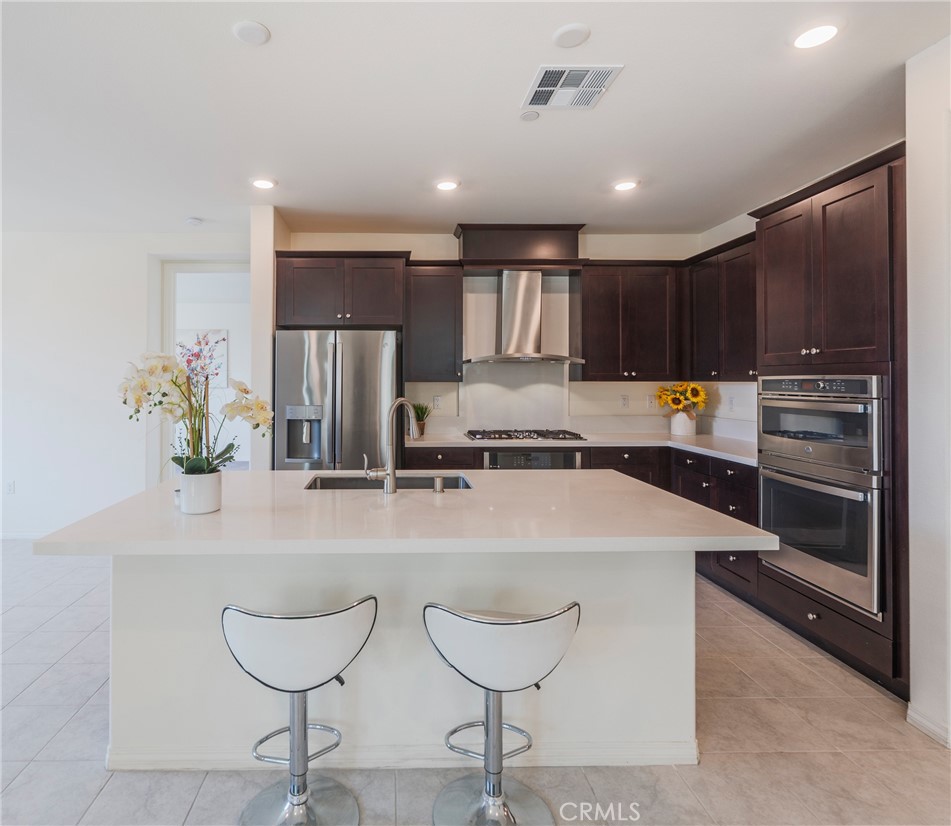
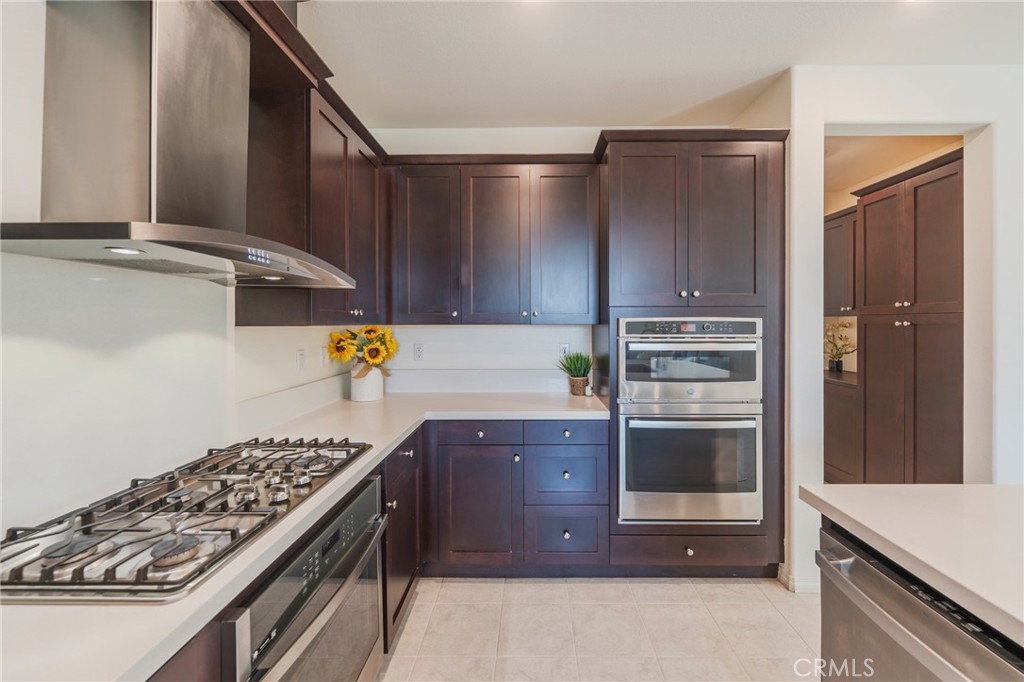
space for entertaining family and friends. The home is well-appointed with stainless steel appliances, high ceilings, recessed lighting, a
tankless water heater, and a convenient indoor laundry room.
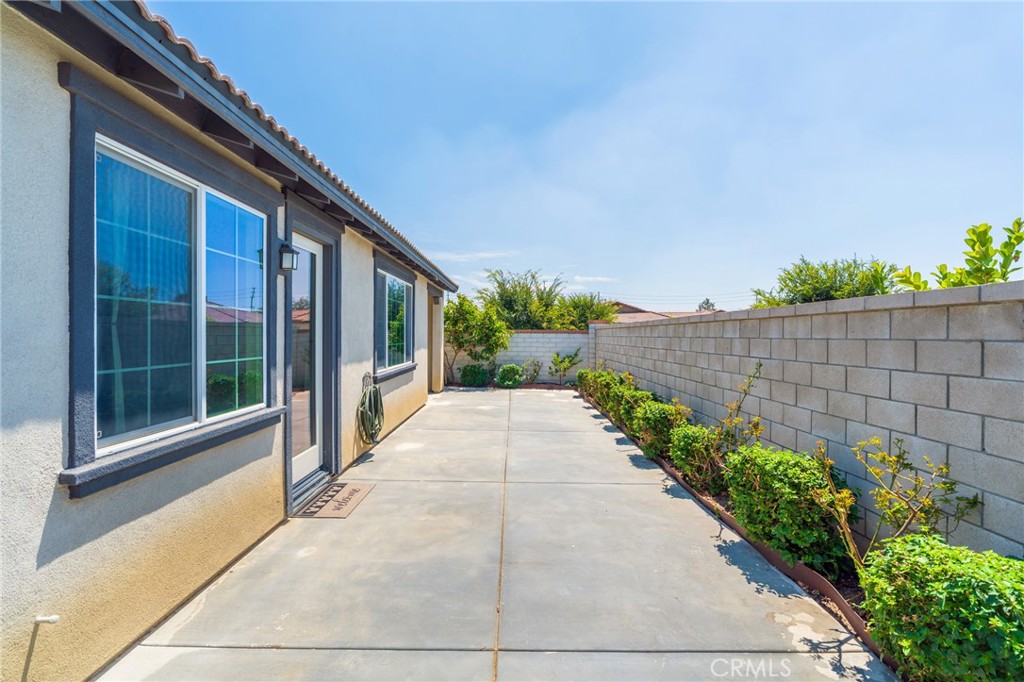
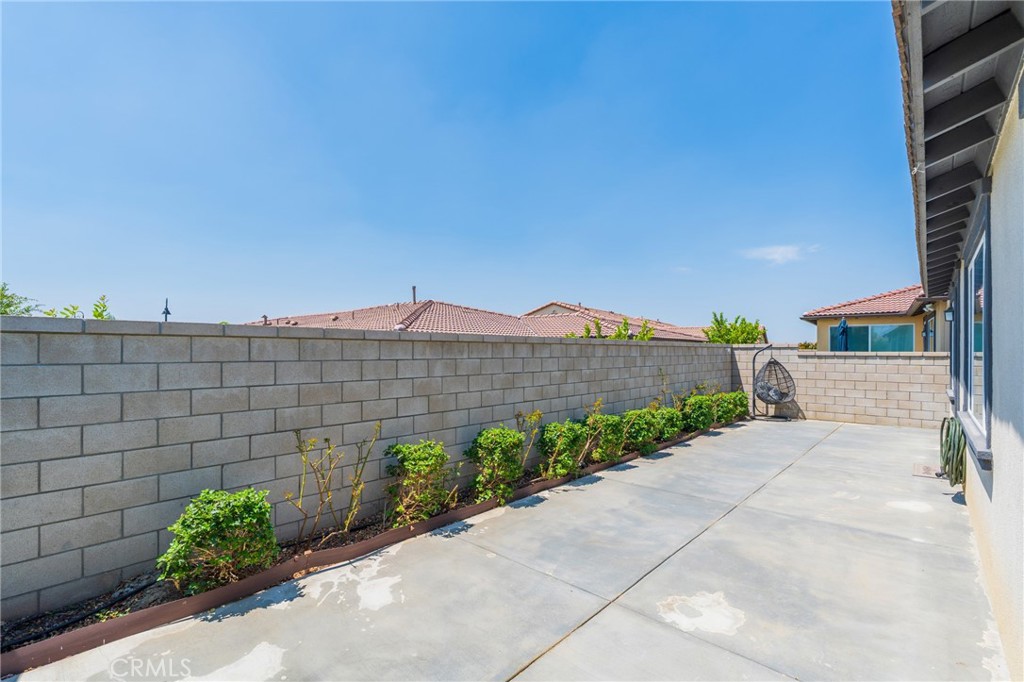
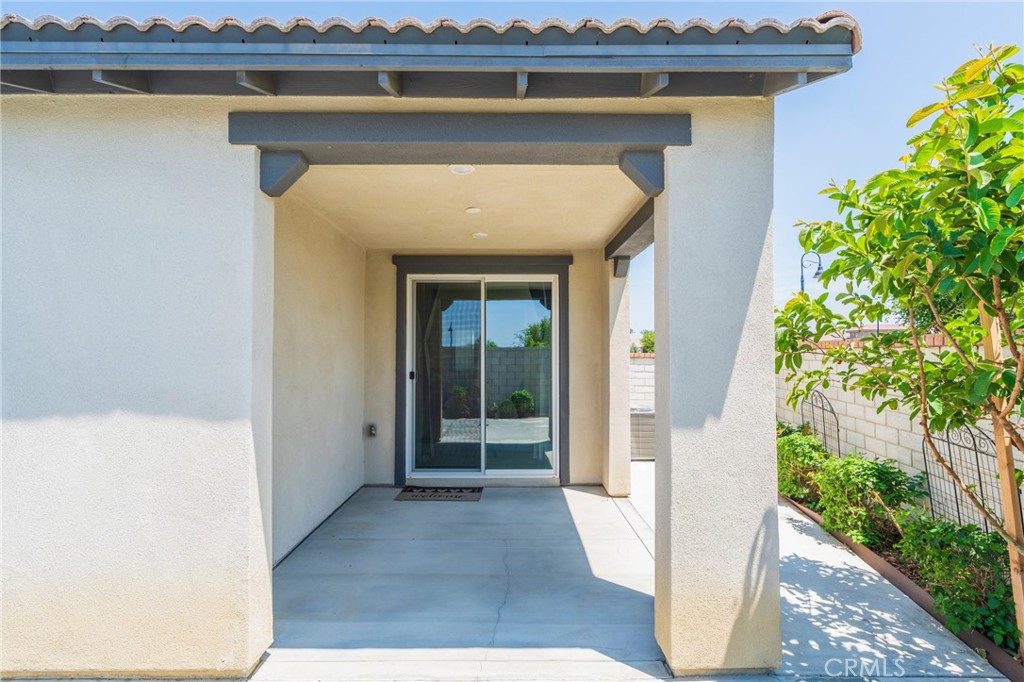
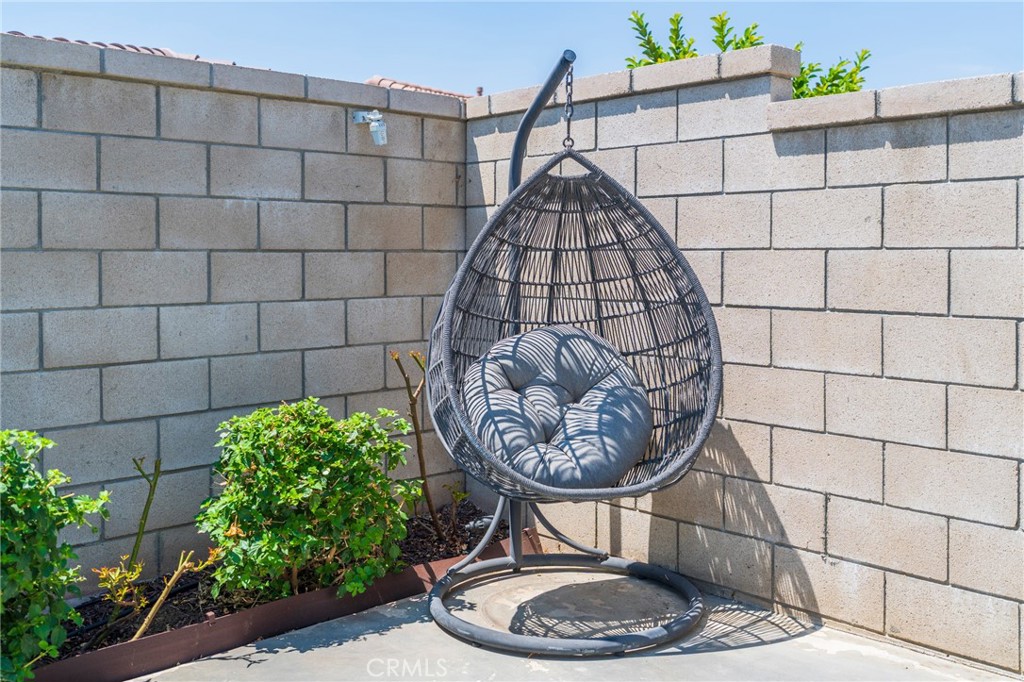
Step outside to a beautifully maintained backyard featuring a mature lime tree and a fully grown avocado tree, creating a peaceful
outdoor retreat to enjoy year-round. The home also includes a solar system, helping keep monthly electricity costs very low.
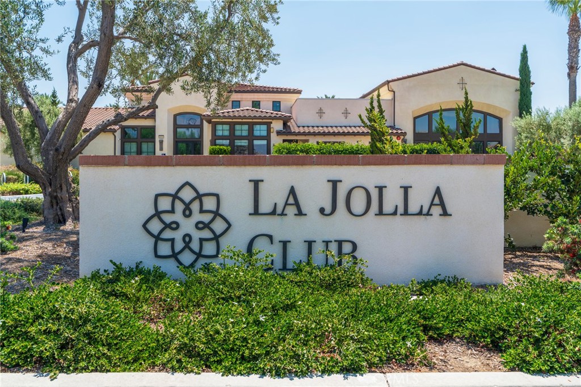
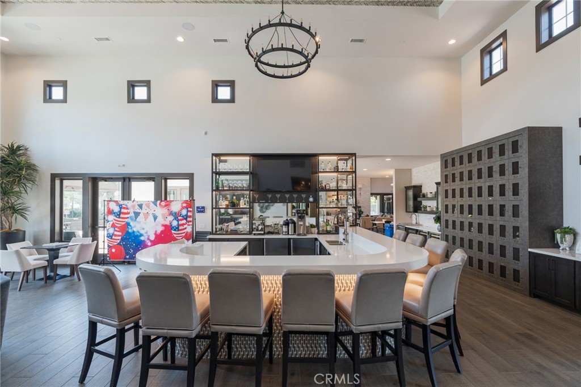
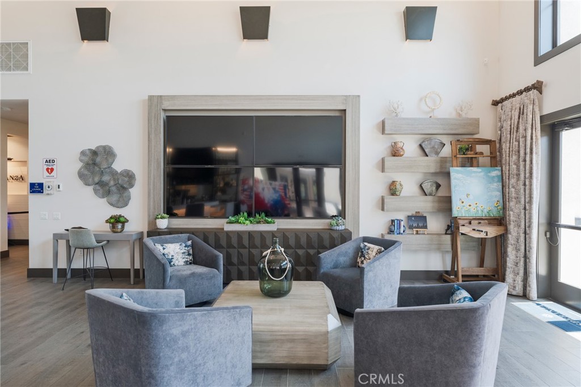
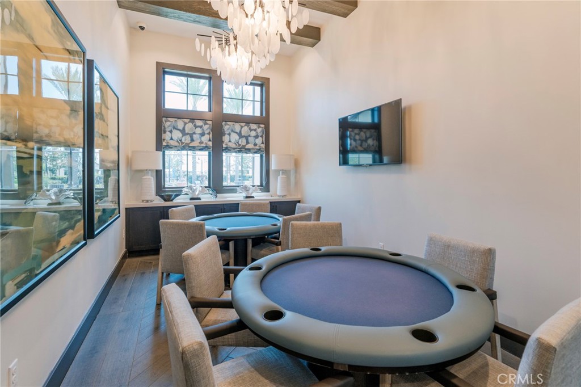
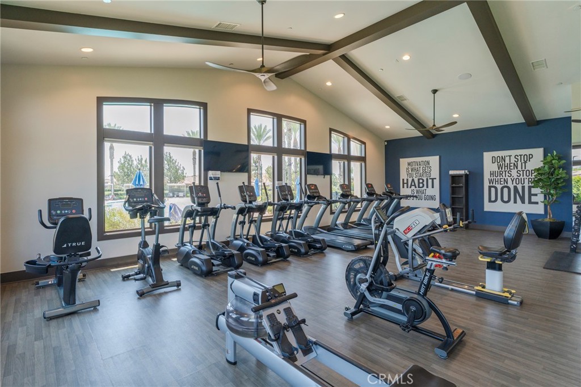
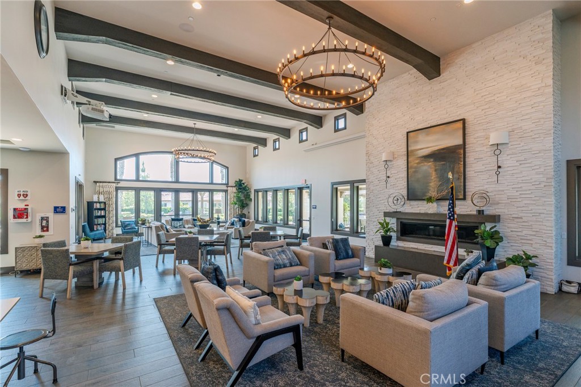
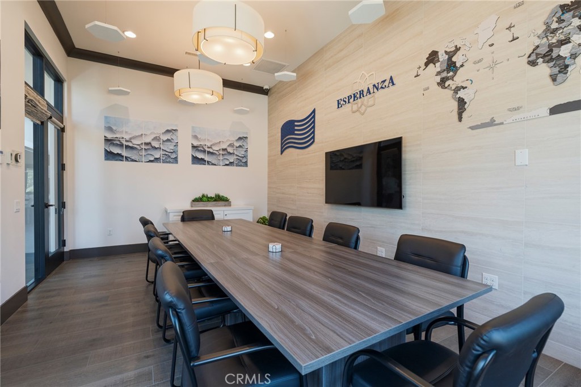
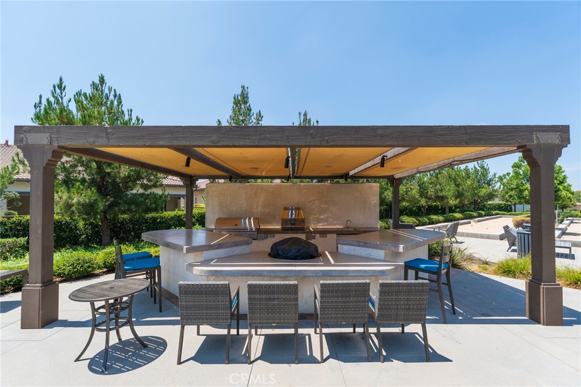
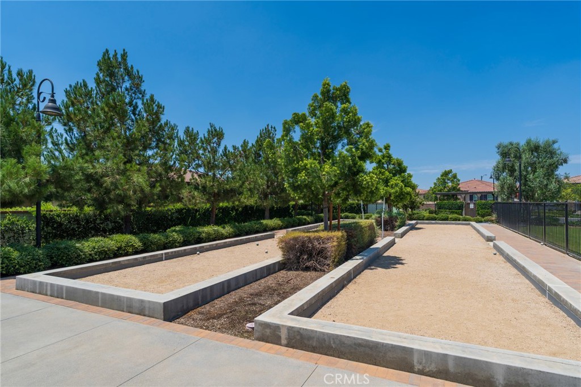
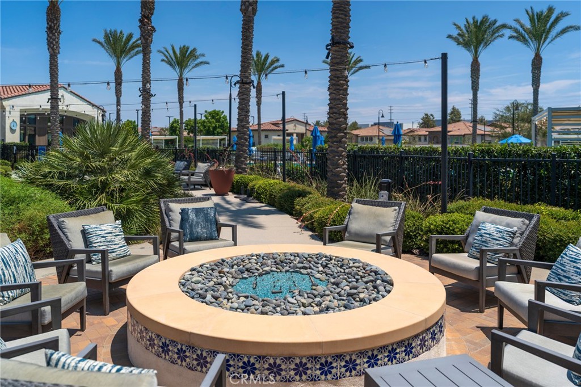
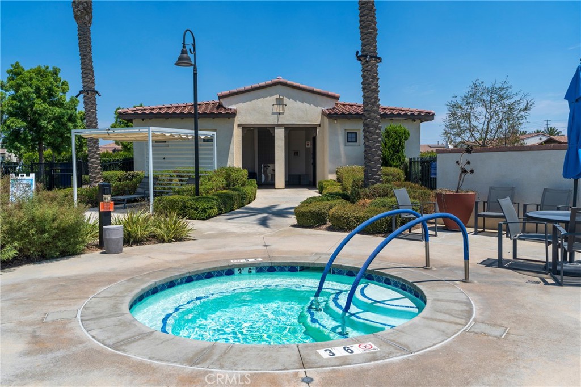
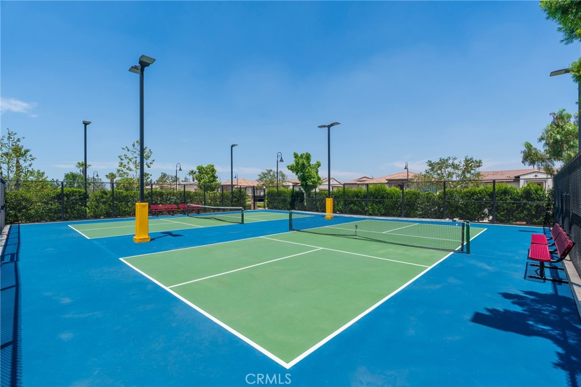
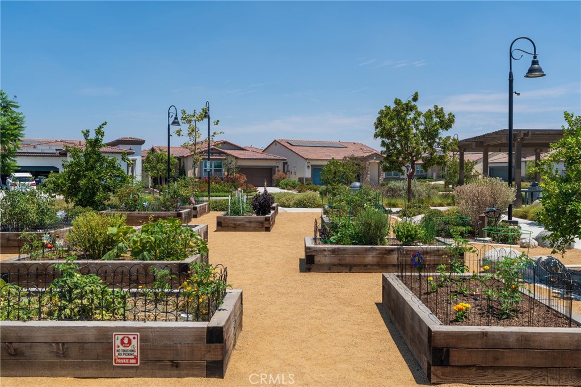
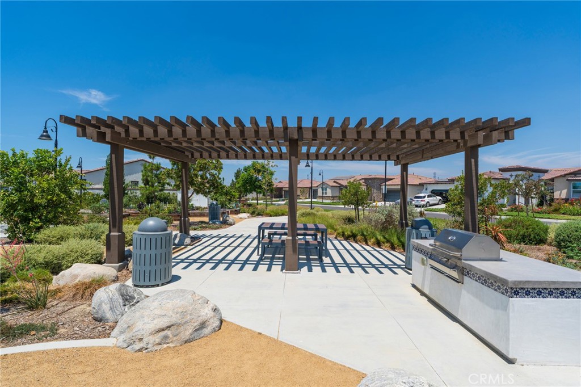
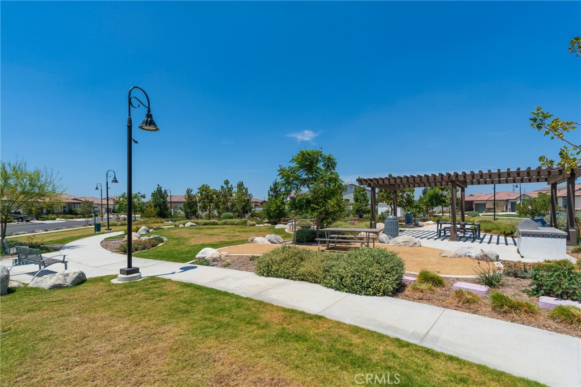
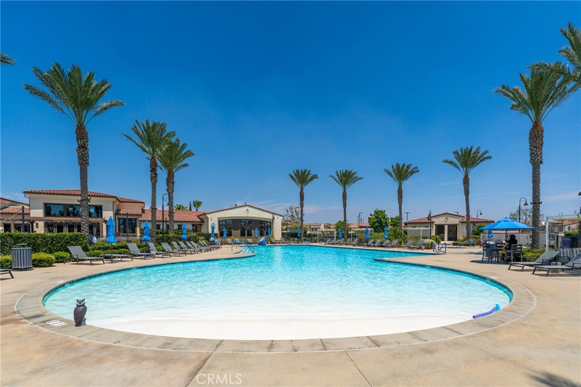
Residents of Esperanza enjoy exceptional resort-style amenities, including the impressive 9,000 sq. ft. La Jolla Clubhouse, a large
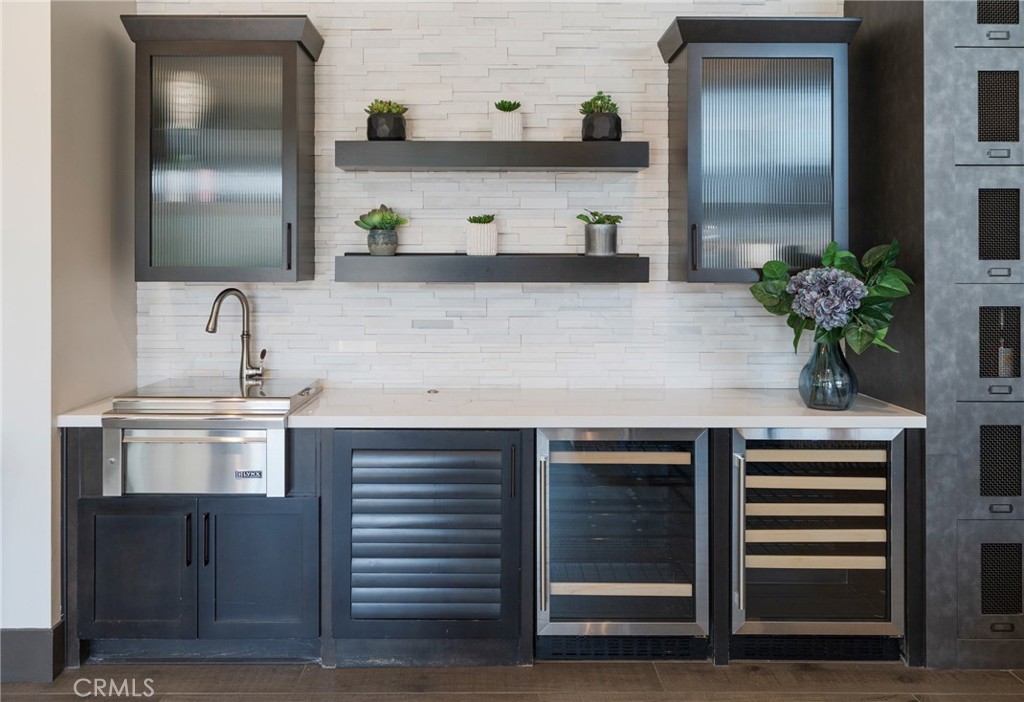
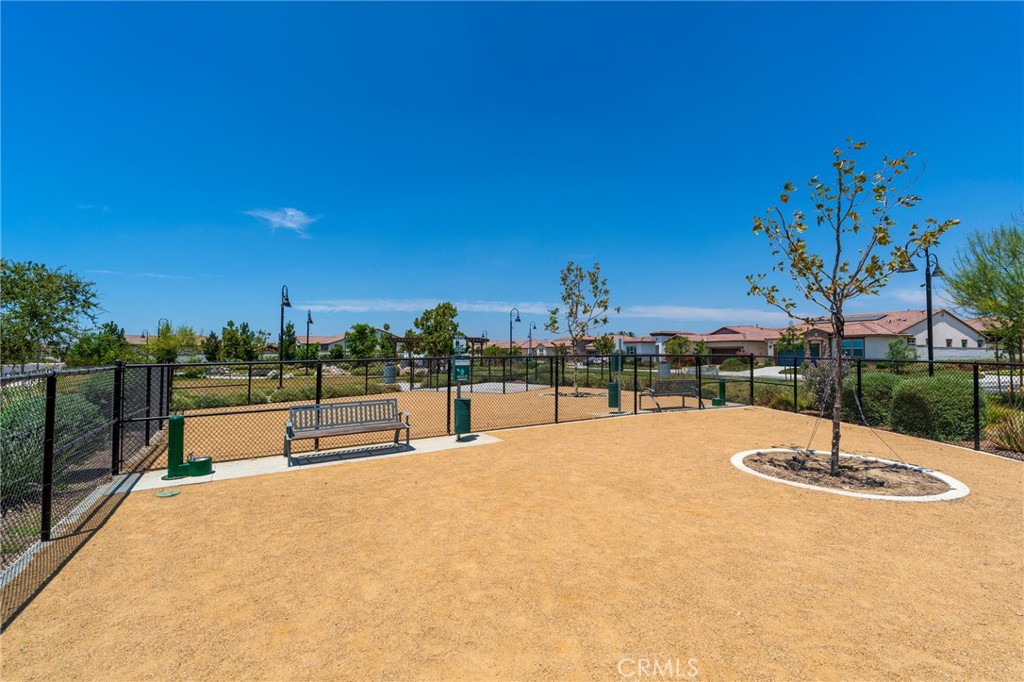
community pool, fitness center, BBQ area, fire pit, pickleball courts, game room, bar, bocce ball courts, dog park, and a full calendar of
community activities and social events.
Ideally situated in the heart of Ontario Ranch, this home offers convenient access to the 60, 15, and 91 freeways, Ontario International
Airport, and a variety of retail and grocery shopping centers. It's also within walking distance of Costco, 99 Ranch Market, restaurants,
and everyday shopping, making this an exceptional place to call home.


Overview

Open House
7/18/2026 1:00PM - 4:00PM PDT
7/19/2026 1:00PM - 4:00PM PDT
7/25/2026 1:00PM - 4:00PM PDT
7/26/2026 1:00PM - 4:00PM PDT
Property Status
For Sale
Lot Size
5,098 Sq.Ft.
MLS ID
OC26154179
Property Type
Residential
Year Built
2022

Features & Amenities

Neighborhood
Ontario
Architecture Styles
Contemporary, Modern
View Description
None
Stories
1
Garage Spaces
2.0
Water Source
Public
Utilities
Cable Available, Electricity Available, Natural Gas Available, Sewer Connected, Water Connected
Pool
Community, Association
Roof
Tile
Lot Features
0-1 Unit/Acre, Garden, Greenbelt
Parking
Concrete, Direct Access, Driveway, Garage, Gated, One Space
Heat Type
Central
Air Conditioning
Central Air
Laundry Room
Inside
Fireplace
None
Appliances
Built-In Range, Dishwasher, Electric Oven, Disposal, Gas Range, Microwave, Water To Refrigerator, Dryer, Washer
Other Interior Features
Breakfast Bar, Block Walls, Separate/Formal Dining Room, Eat-in Kitchen, High Ceilings, Pantry, Quartz Counters, Storage, All Bedrooms Down, Entrance Foyer, French Door(s)/Atrium Door(s), Main Level Primary
Sewer
Private Sewer
Substructure
Slab
Disability Features
Parking
HOA Amenities
Bocce Court, Clubhouse, Dog Park, Electricity, Fitness Center, Gas, Game Room, Meeting Room, Pickleball, Pool, Recreation Room, Spa/Hot Tub, Tennis Court(s)
Security Features
Security Gate, Gated Community
Other Exterior Features
Lighting
Elementary School
Ranch View
Middle School
Grace Yokley
High School
Colony
School District
Chaffey Joint Union High
Sales Price
$716,000
HOA
$240/mo

Downloads

4194 E Perdido Privado

Schedule a Tour

I would love to help you see this beautiful home! As a full-service brokerage, we can help you tour. Please submit an offer, and answer questions about the buying process.

Thank you

for your interest in 4194 E Perdido Privado, Ontario, CA 91761

4194 E Perdido Privado
Navigate

Mortgage Calculator

Estimate your monthly mortgage payment, including the principal and interest, property taxes, and HOA. Adjust the values to generate a more accurate rate.
$0,000 Your Payment 20 15 65
$0,000 Your Payment

I'm Interested In

4194 E Perdido Privado

or
  • CallHelen Hutchins

    License #01476720

    714-580-5972
  • Follow Us On Instagram